
Care Home Floor Area per Resident in Hong Kong
SilverGuard Technologies Limited9 min read
The minimum floor area per resident is 9.5 m² in a nursing home or care and attention home and 8 m² in an aged home or self-care hostel, under section 22 of the Regulation. Homes licensed before 16 June 2024 keep 6.5 m² for four years, and a care and attention home reaches 9.5 m² only from 16 June 2032.
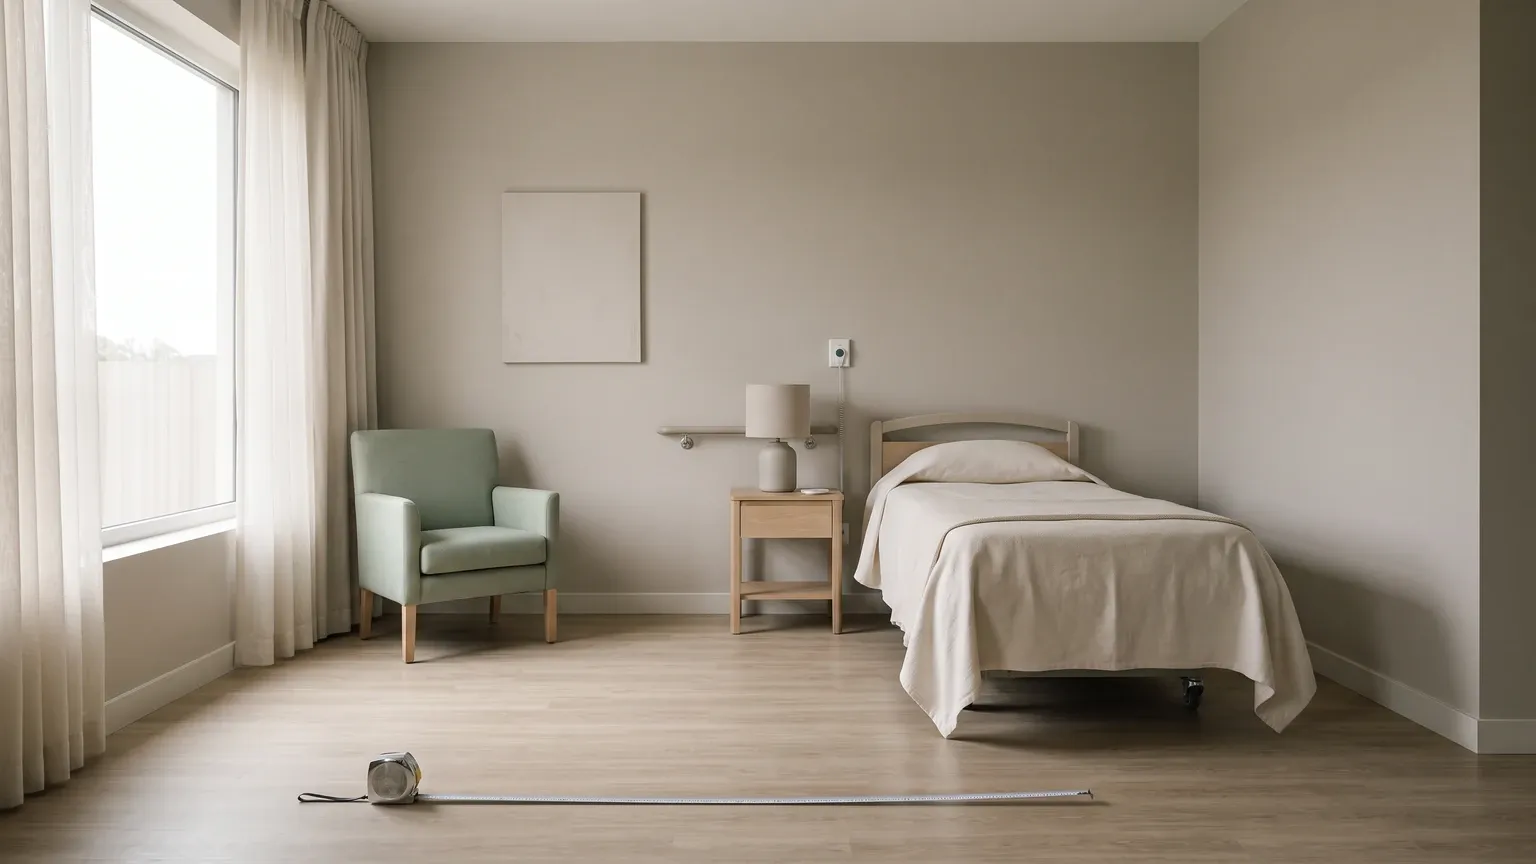
The statutory minimum: 9.5 m² and 8 m² per resident
The number is in the Regulation, not in a guideline. Section 22(1) of the Residential Care Homes (Elderly Persons) Regulation sets the minimum area of floor space required for each resident of a residential care home at 9.5 m² for a nursing home or a care and attention home, and 8 m² for an aged home or a self-care hostel. There is no separate figure for a private home, a subsidised home or a home in a particular district. The type of home decides the number, and the type is fixed on the licence.
| Type of residential care home | Minimum floor area per resident |
|---|---|
| Nursing home | 9.5 m² |
| Care and attention home | 9.5 m² |
| Aged home | 8 m² |
| Self-care hostel | 8 m² |
Chapter 6 of the Code of Practice reproduces the same table and adds the sentence that matters operationally: the appropriate number of residents in a home is determined by the physical size of the building and the requirement for minimum area of floor space for each resident. In other words the floor area is not a design preference that an operator satisfies at fit-out and forgets. It is the arithmetic that produces the licensed capacity, and the capacity is written on the licence.
The 2023 amendments replaced the old single standard with this two-tier structure and a set of transition periods. The Residential Care Homes Legislation (Miscellaneous Amendments) Ordinance 2023 was gazetted on 16 June 2023, most of it commenced on 16 June 2024, and the area requirement is one of the two matters — staffing is the other — that the department implements in phases.
The phase-in for homes already licensed before 16 June 2024
Everything turns on a defined term. Section 2 of the Ordinance defines the material date as the first anniversary of the date on which the amending Ordinance was published in the Gazette, and the editorial note to that definition records the gazettal date as 16 June 2023. The material date is therefore 16 June 2024, and the Code uses that date throughout.
Sections 22(1A) and 22(1B) of the Regulation then apply the transition to a home where a licence was in force immediately before the material date, or where a licence is issued on or after the material date on an application made before it. A care and attention home to which that applies must meet 6.5 m² during the 4-year period beginning on the material date and 8 m² during the 4-year period immediately after it. An aged home or self-care hostel to which it applies must meet 6.5 m² during the 8-year period beginning on the material date.
The Code states the calendar dates that those periods produce, which is the part an operator needs in front of them when planning capital works.
| Type of home | 16 June 2024 to 15 June 2028 | 16 June 2028 to 15 June 2032 | From 16 June 2032 |
|---|---|---|---|
| Care and attention home | 6.5 m² | 8 m² | 9.5 m² |
| Aged home or self-care hostel | 6.5 m² | 6.5 m² | 8 m² |
Two readings of that table are wrong and both are common. The first is that the transition applies to a home because it is old. It applies to a home that held a licence immediately before 16 June 2024, or that was licensed after that date on an application made before it; a new operator taking a lease in 2026 gets the full 9.5 m² or 8 m² with no transition at all. The second is that the transition ends for everyone on the same date. A care and attention home steps to 8 m² in 2028 and to 9.5 m² in 2032, while an aged home stays at 6.5 m² until 2032 and then steps to 8 m². The last column is not the same number for the two rows.
Square metres in square feet, and the numbers readers search for
Floor area in Hong Kong is quoted in square feet in conversation and in square metres in the Regulation, and the conversion is where published figures start to drift. One square metre is 10.7639 square feet, so the three statutory figures convert as follows.
| Area per resident | In square feet |
|---|---|
| 6.5 m² | 69.97 sq ft, commonly rounded to 70 |
| 8 m² | 86.11 sq ft, commonly rounded to 86 |
| 9.5 m² | 102.26 sq ft, commonly rounded to 102 |
The figure most often searched for is 8 m², which is commonly quoted as about 86 square feet. That is correct to two significant figures. It is also worth noting what 86 sq ft is: a space roughly 2.9 m by 2.9 m, which is the whole of a resident's share of the licensed floor, not the size of a bedroom. The bedroom is part of it, not the whole of it.
Two cautions on the arithmetic. Rounding 6.5 m² to 70 sq ft overstates it slightly, and rounding 9.5 m² to 102 sq ft understates that one; when a plan is being checked, work in square metres and convert afterwards, never the other way round. And the conversion is a description, not a second standard: the Regulation sets the requirement in square metres, and a home that meets 102 sq ft per resident but not 9.5 m² does not meet the requirement.
What counts toward the area, and what is disregarded
This is a single figure for the whole licensed floor. Hong Kong does not set a separate minimum for sleeping space and a separate minimum for communal space, and a home cannot satisfy the requirement by adding a generous day room to a crowded bedroom. The Code is explicit that area of floor space means the net floor area for the exclusive use of the home, and section 22(2) requires the Director to disregard any open space, podium, garden and any other area the Director is satisfied is unsuitable for the purposes of a residential care home.
The Code's list of disregarded areas is longer and is the version an operator should design against, because each item is a space someone will otherwise count.
- Staff dormitory — not part of the residents' floor area, however much of the building it occupies.
- Open space, podium, garden and flat roof — outdoor and semi-outdoor areas are outside the count.
- Bay window — a common way of adding apparent bedroom area without adding floor.
- Staircase, staircase hall, column and walls — circulation and structure are not resident area.
- Lift, lift landing, and any space occupied by lift or air-conditioning machinery or similar building services.
- Any other area in the home that the Director considers unsuitable for the purposes of a residential care home.
Turning the area into a licensed capacity
Because the requirement is per resident and the area is fixed by the building, the two together produce a capacity. Divide the net floor area for the exclusive use of the home by the applicable minimum, and the result is the greatest number of residents the floor can support. The figures below use round areas to show the shape of the arithmetic; they are worked examples, not a description of any particular home.
| Net floor area | At 9.5 m² per resident | At 8 m² per resident | At 6.5 m² per resident |
|---|---|---|---|
| 300 m² | 31 residents | 37 residents | 46 residents |
| 500 m² | 52 residents | 62 residents | 76 residents |
| 700 m² | 73 residents | 87 residents | 107 residents |
| 1,000 m² | 105 residents | 125 residents | 153 residents |
Three practical consequences follow. The first is that a change of type is a change of capacity: a home relicensed from a care and attention home to an aged home at 8 m² may be able to license more residents on the same floor, and the reverse move reduces the number. The second is that the transition periods are worth money, because 6.5 m² on a 700 m² floor licenses 107 residents where 9.5 m² licenses 73 — which is why the phase-in dates above are the most commercially sensitive sentences in the Regulation. The third is that the licensed capacity is not a target to be adjusted later: the Code requires a fresh licence application where the licensed capacity changes.
Capacity and staffing are separate calculations that are often confused. Staffing ratios are worked out from the number of residents actually in the home, and where the number is not a multiple of the ratio the residents are rounded up to the next multiple before the headcount is worked out. Floor area works the other way, from the building down: the floor produces the maximum number, and the home may keep fewer residents than that but never more. The staffing tables are set out separately.
What an inspector measures, and what the plans must show
An inspector does not pace out a bedroom. The measurement is the net floor area for the exclusive use of the home, taken from the approved layout plans and checked against the premises, with the disregarded areas removed from the total before the division is done. That is why the plans are the document the Licensing Office actually assesses: the guidance notes require the floor area of the premises to be marked on the plans with reference to the Code, and require the actual area of every room, passage and corridor to be shown on a separate sheet.
The inspection question that follows is not about the total, it is about the count. If the plans support 73 residents and the home is caring for 80, the arithmetic is the finding, and no amount of well-furnished communal space answers it. The same applies after any alteration: a store room converted to a bedroom, a bay window counted as floor, a staff dormitory quietly absorbed into the licensed area. Each of those changes the total, and the total is the licence.
There is a limit to what a floor area standard can do. It governs space per person on average, and it says nothing about the two hours a night when a corridor is empty and a resident is on the floor. That is the part Steadicore is built for, described on its own pages in the terms the product meets today rather than in claims about staffing or outcomes. Meeting the area requirement is the condition of operating; covering the corridor between rounds is a different problem, and the two should not be confused when a building is being planned.
Explore more
- Applying for a care home licence in Hong Kong : where the licensed capacity is fixed, and the documents that carry it.
- Care home staffing ratio in Hong Kong : the headcount that goes with the residents the floor allows.
- The four types of residential care home : the classification that decides whether 9.5 m² or 8 m² applies.
- Care home risk assessment : the building-level assessment, and where floor area sits in it.
- Preparing for a care home inspection : the plans and records an inspector measures against.
- Steadicore : monitoring for the corridors and shared areas between rounds.
- Sanospark : the training side, for the staff who work the floor.
Our products
Our products — Four products, one company. Each page describes what the product does today and what is still in development.
Hong Kong aged-care tech watch
When a subsidy, a policy or a care-home rule changes, you get one clear note.
We read the HK policy papers, subsidy circulars and care-home notices, then send one short note when something actually changes: what changed, who it affects, and what to do next. No fixed schedule — if nothing moves, you hear nothing.
Related notes
- Resident Medical Examination Form in a Hong Kong Care Home
Resident medical examination form: a registered medical practitioner signs it before admission and at least every 12 months under section 34 of the Regulation.
- Subsidised Care Home Places: Monthly Fees, Bought Places
Published monthly fees for subsidised care home places in Hong Kong, what the Enhanced Bought Place Scheme pays, and how the care home voucher fits beside them.
- Care Home Staffing Ratio: 1 Carer per 20, 2 Staff at Night
Hong Kong's care home staffing ratio is 1 care worker for every 20 residents during the 10 specified hours, and 2 staff on duty from 6 p.m. to 7 a.m.